
What did Quin Castle look like?
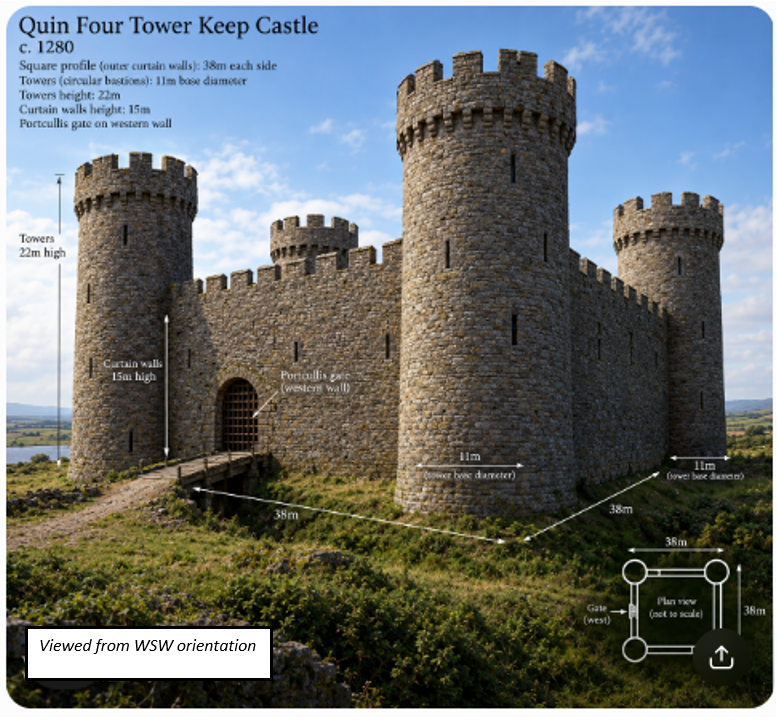
The answer is – we don’t know for sure. While no drawings or images exist, we do have written records from the Annals of the Four Masters alongside the footprint and footings which are still intact. From all of this, we can tell that Quin Castle, built by Thomas de Clare, was a four towered Keep, square in dimensions with each side approximately 38m in length. We do not know the height of the bastion towers nor of the walls that joined them. We do know that the walls were 2.5m in thickness and the towers 11m on the outside at base. We also know, from a sample archaeological trench excavated in 2016, that it was surrounded by a moat.
Before it was destroyed, Quin Castle looked like a massive, uniform, and menacing stone fortress designed solely for military dominance rather than luxury. It followed a classic “quadrangular” (four-sided) layout, similar to other late 13th-century Anglo-Norman strongholds across Ireland.
The Original 1281 Fortress Layout
- The Four Corner Towers: At each corner of the square stood a monumental, projecting round stone tower. These bastions were designed to allow archers and soldiers to shoot outward at any attackers trying to scale or undermine the main walls.
- The Curtain Walls: Connecting the four corner towers were high, incredibly thick stone defensive walls. They formed a closed, secure square boundary protecting a large internal courtyard.
- The Great Courtyard: The interior was an open, paved square where a military garrison lived. It housed wooden or stone barracks, stables, weapon stores, and a well for water.
- The Moat and Gate: The castle was surrounded by a deep, water-filled ditch or moat, utilizing water from the adjacent River Rine. Access inside was granted strictly via a heavily fortified Portcullis. This was a heavy, vertically closing defensive gate that slid up and down in vertical wall grooves. It was constructed from a strong latticed framework of heavy timber, iron, or a combination of both, often dropped quickly via a winch and counterweight system during an attack.
Why might any of this matter?
Next year, 2027, has been designated as European Year of the Normans. Quin Heritage Group would like to contribute to this ‘celebration’ by bringing forth as much new information on the presence of the Anglo Normans in Quin as is possible. In an effort to contribute, we would like to recreate a likeness for the castle and in some way display this as part of the visitor experience. Any thoughts or ideas would be most welcome, as would participation throughout the year.
A re-cap on its history:
Thomas de Clare started to build this stronghold in 1280 but due to disruption from the local MacNamara clan, it didn’t really get going until the following year. By 1286, he had really upset the local clans so they ransacked and burned it down forcing the Normans to retreat to Bunratty. He had already re-built a stone castle at Bunratty and it was here that his wife, Maud, resided. He has not left behind any record or evidence of what his castles may have looked like, but his great-uncle, William Marshal has.
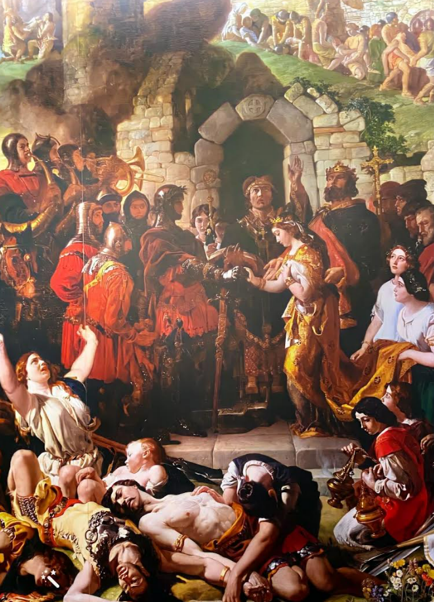
Left: The marriage of Strongbow to Aoife, depicted as the end of Gaelic Ireland.
William Marshal was the son-in-law of Richard de Clare, who we know of as Strongbow. Through marriage to the daughter of Aoife, daughter of Diarmuid MacMurrough, Marshal inherited vast tracts of land in Leinster. His wife was Isobel de Clare.
What did he ever do for us?
Marshal left his mark on the eastern side of the country through castle ruins at Ferns (home of the MacMurrough’s), Carlow, Kilkenny, Laois, amongst some others abroad. Most of his castles were built as four towered Keeps, in the same way as Quin Castle, built much later by Thomas de Clare. To re-imagine what his ancestor built in Quin, let’s look at what’s still extant elsewhere in Ireland.
Ferns Castle, Wexford
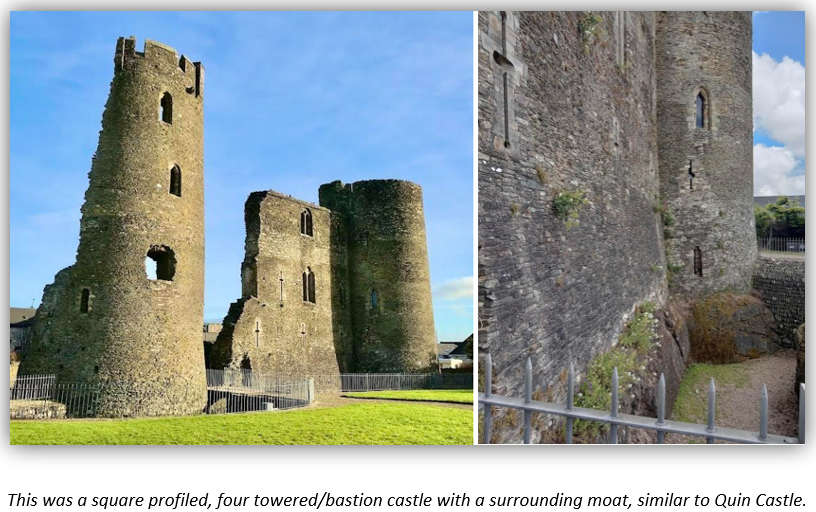
This castle was built on the site of the original MacMurrough clan seat of power to secure control of the region for William Marshal. The local Gaelic clans eventually burned them out in 1346, a faith very similar to that of Quin Castle. The Kavanaghs were then in control until 1540.
Carlow Castle
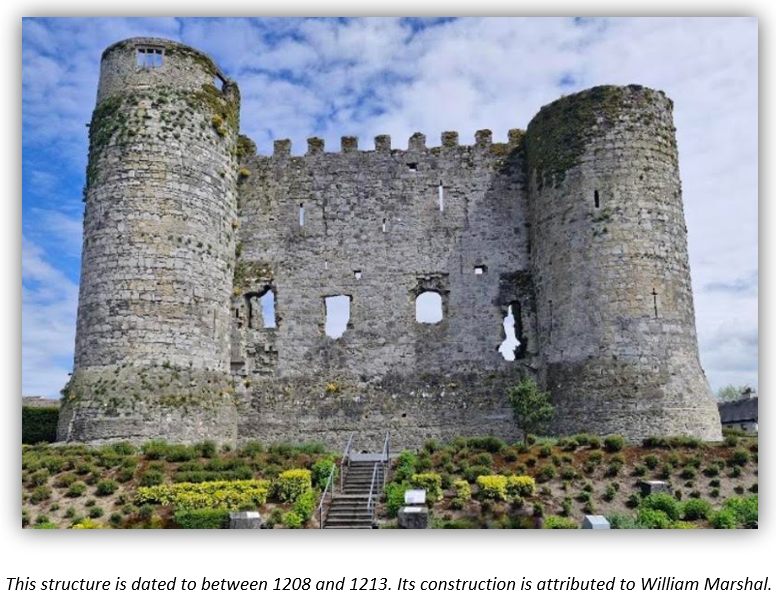
Carlow Castle belongs to a small group of early stone castles known as four-towered keeps. These castles exhibit a rectangular or square design with cylindrical drum towers at each corner and cross-shaped arrow loop windows.
Excavations conducted in the 1990s revealed that the original structure was two storeys high, with some outer walls extending above the roof level. The castle walls measured 2.7 meters in thickness (as per Quin Castle) and rose from a battered plinth. The floors and roof were constructed from timber, with stone staircases embedded within the walls, providing access to the upper levels and roof. The entrance to the castle was located at first-floor level, accessible via a doorway in the north wall.
So what might Quin Castle have looked like?
We have other examples of Anglo Norman castles with round bastions, or towers supporting adjoining walls. Trim Castle, built by Hugh and Walter de Lacy, or Roscommon castle built by Robert de Ufford are of different footprint shape but otherwise similar. We know only that King John ordered the building of a castle in Limerick.
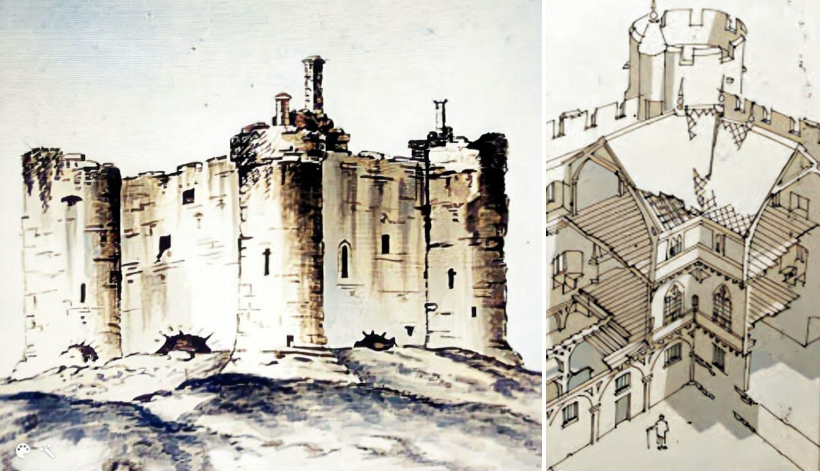
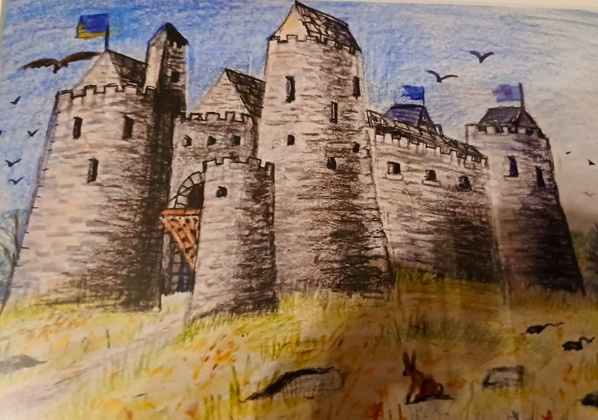
A previous attempt at recreating an image of Quin Castle was made by local architect, the late Frank O’Meara. As can be seen from this drawing, it is not dissimilar to what appears above in this post.
Is there a role here for AI?
Artificial intelligence may be useful and of course is improving all the time. Below is an attempt at availing of this tool to produce an image of Quin Castle surrounded by An Anglo Norman village. The moat and River Rine may not have been as wide as shown here:
We would welcome any input that readers would like to make to this exploration. The end result will help the visitors to our village gain a much better appreciation of what they are experiencing when they come here. Additionally, it will add Quin to the list of projects that will be undertaken next year as part of a broader European celebration.